Service
Extensions
Additions and reconfigurations that give existing homes more light, more room and a better relationship with the garden.
How we approach it
Work with the house you have
The best additions look inevitable. We match rhythm, roof line and material logic rather than bolting on something foreign.
Sequenced, not stalled
Trades are booked around the build program so the site keeps moving and you keep living in the house.
Finished properly
Framing accuracy pays off at plaster and fit-off. We hold tolerances early so the finishes land clean.
- Coordination with your designer, draftsperson or engineer
- Demolition and site protection
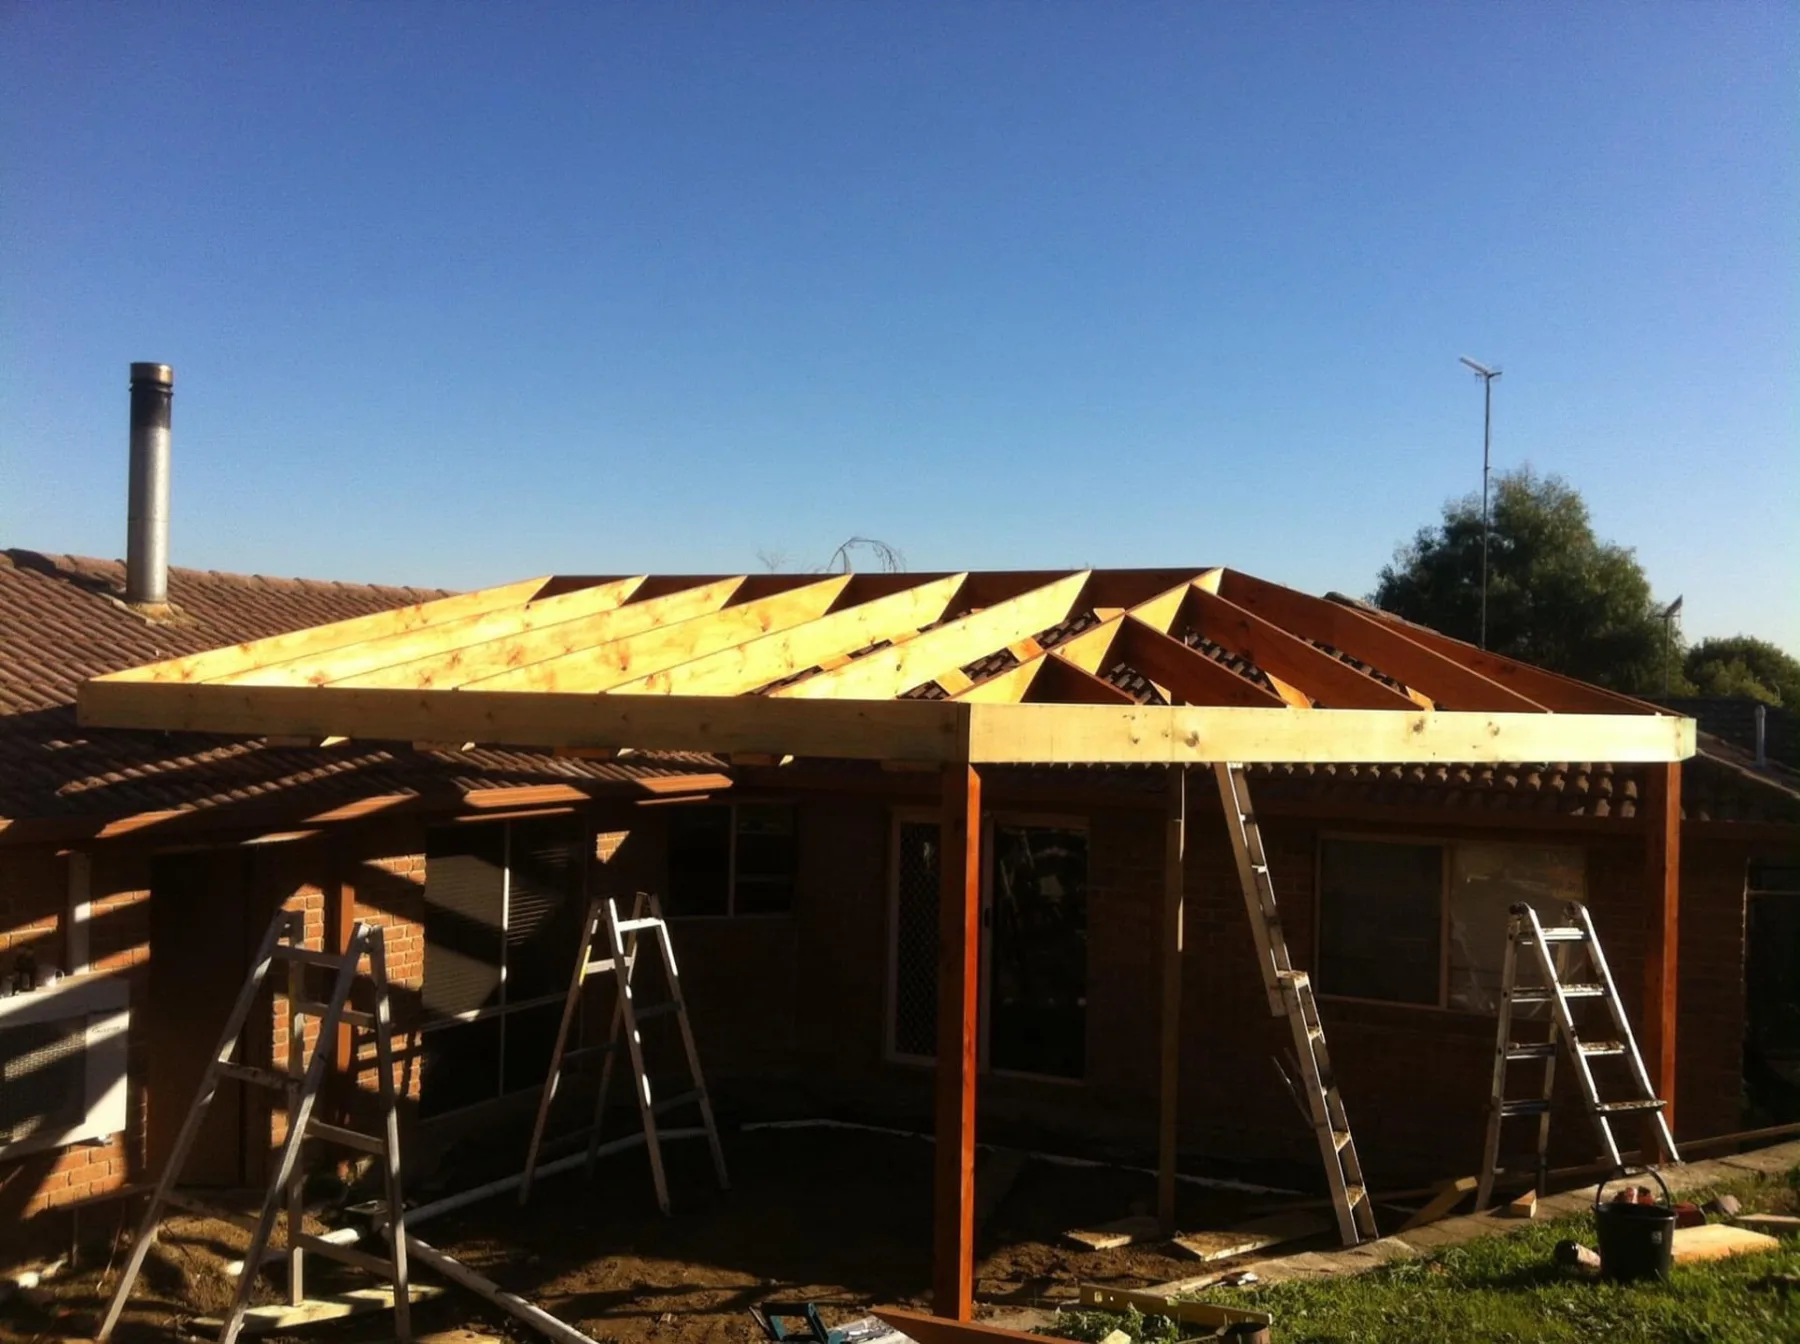
- Framing, roofing and cladding
- Windows, doors and weatherproofing
- Plaster, tiling and fit-off coordination
- Progressive site cleans and final handover
Questions
Good to know
- Do you provide drawings?
- We work alongside designers and draftspeople and can recommend people we trust locally.
- Can we live in the house during works?
- Usually yes. We stage the build and seal work zones to keep the rest of the home usable.
- How is pricing handled?
- A written fixed scope from documented drawings, with a clear allowance schedule for selections.
- Do you take on bushfire-overlay sites?
- Yes. Construction requirements vary by rating and are confirmed with your consultants before work begins.
Also from the studio