Selected work
Hillside Deck & Verandah
Deck, verandah roof, stairs
Case study
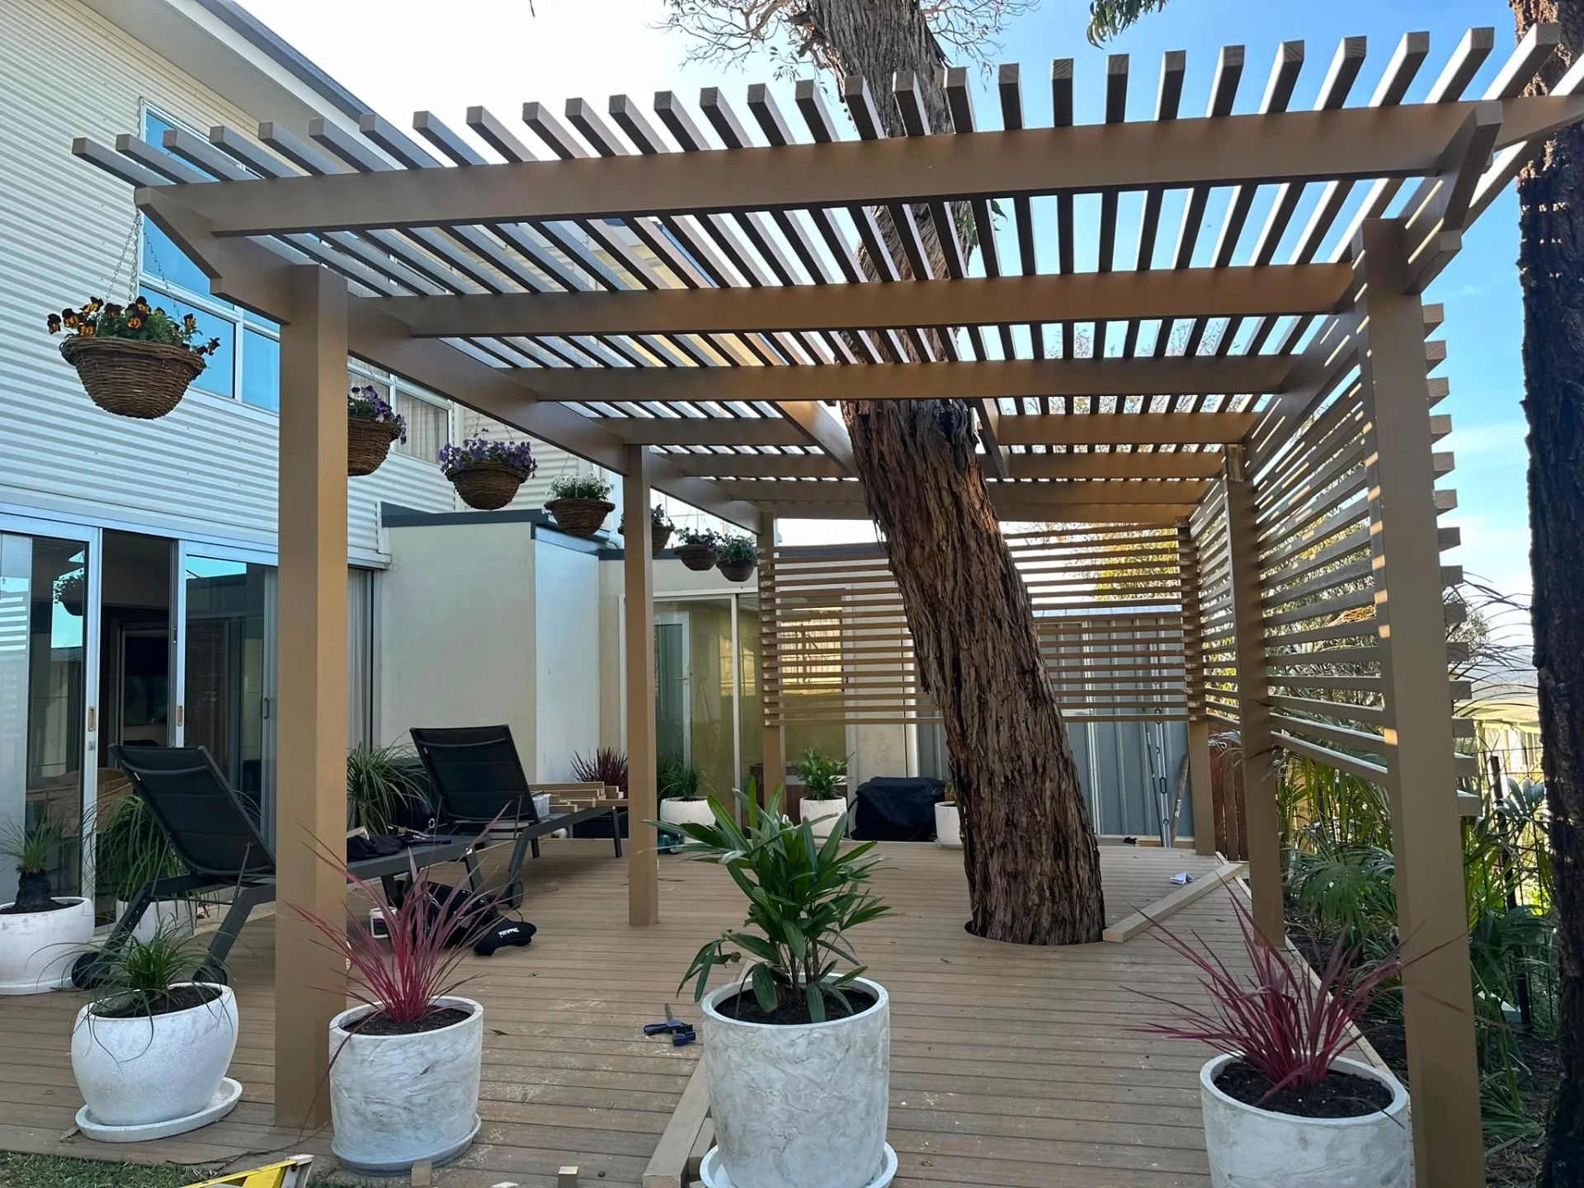
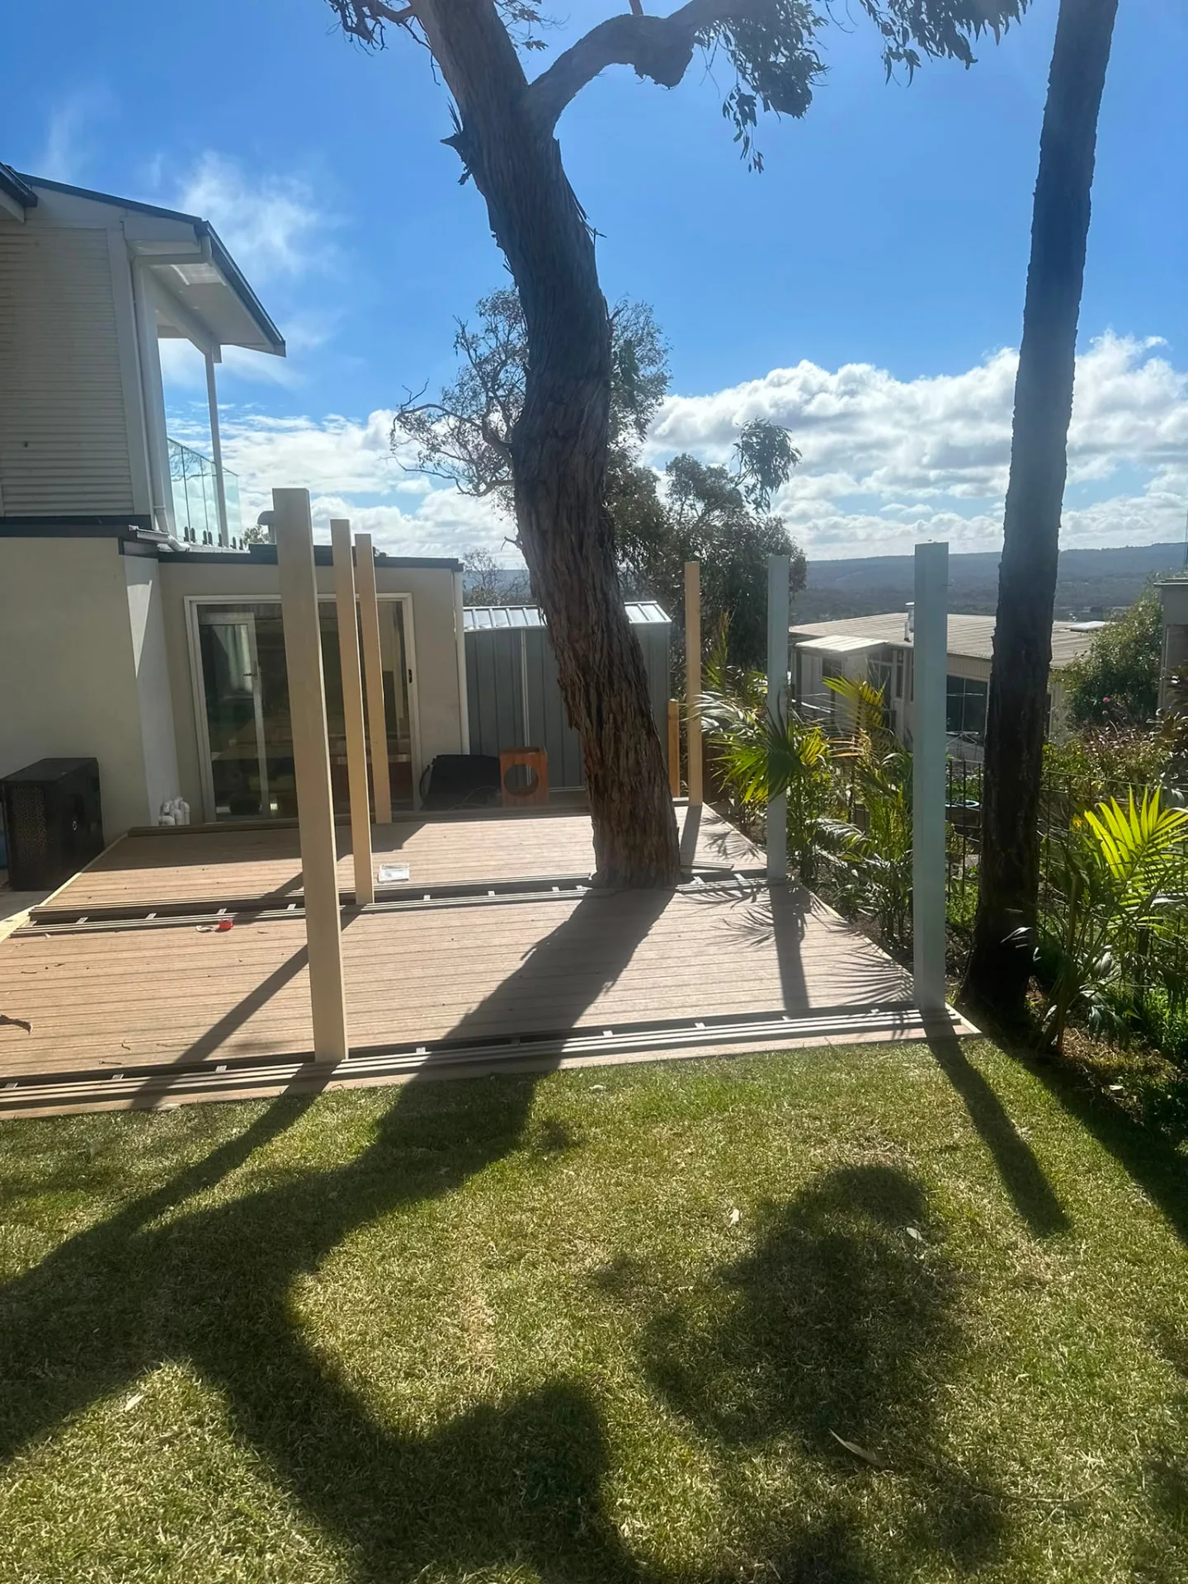
A stepped hardwood deck and roofed verandah that follow the fall of a sloping block and turn it into usable living space.
Brief
Replace a tired platform with something larger and safer - an outdoor room rather than a walkway.
Site
A steep rear fall with established gums to work around and restricted access down the side of the house.
Approach
Two platforms at different levels linked by wide tread stairs, with the upper deck set flush to the internal floor. Substructure ventilation was the priority given the shaded aspect.
Detail
Board runs are picture-framed at both platforms and boards are cut around the trunks so the trees keep their room to move.
Services used